Outdoor living spaces Springboro Ohio — ACE Homes
Outdoor Living · Southwest Ohio

More of Your Home.
Outside.

A well-built outdoor living space isn’t just a deck — it’s an extension of how your family uses your home. ACE designs and builds covered porches, decks, patios, and outdoor structures that fit Southwest Ohio weather, your property, and how you actually want to spend time outside.
Outdoor Structures Since 1985
Built for Southwest Ohio Weather
Owner-Involved on Every Project
Honest Scope & Budget Before Work Begins
Southwest Ohio Counties
The ACE Outdoor Approach

We Build Around How
You Want to Use the Space.

Outdoor living in Southwest Ohio means building for four seasons — not just the three warm months. A covered porch that provides real shade in July, stays dry in April rain, and remains usable on a 45-degree October evening is a different structure than a pergola that photographs well in May but sits empty most of the year.

Before ACE designs anything, we ask how your family actually uses outdoor space. Do you want to watch the kids play from a covered area? Do you grill most evenings? Do you want to be able to leave furniture out all season? The answers shape every structural and material decision that follows.

“An outdoor space that works in Ohio weather gets used year-round. One that doesn’t gets abandoned by July. We build for the climate you actually live in — not the one on the product brochure.”

Once the structure and use case are defined, every other decision — decking material, roofline, lighting, ceiling fans, electrical — follows from that foundation. ACE guides you toward materials and designs that hold up to Ohio freeze-thaw cycles and look right for your home’s architecture.

Tell Us About Your Outdoor Space →
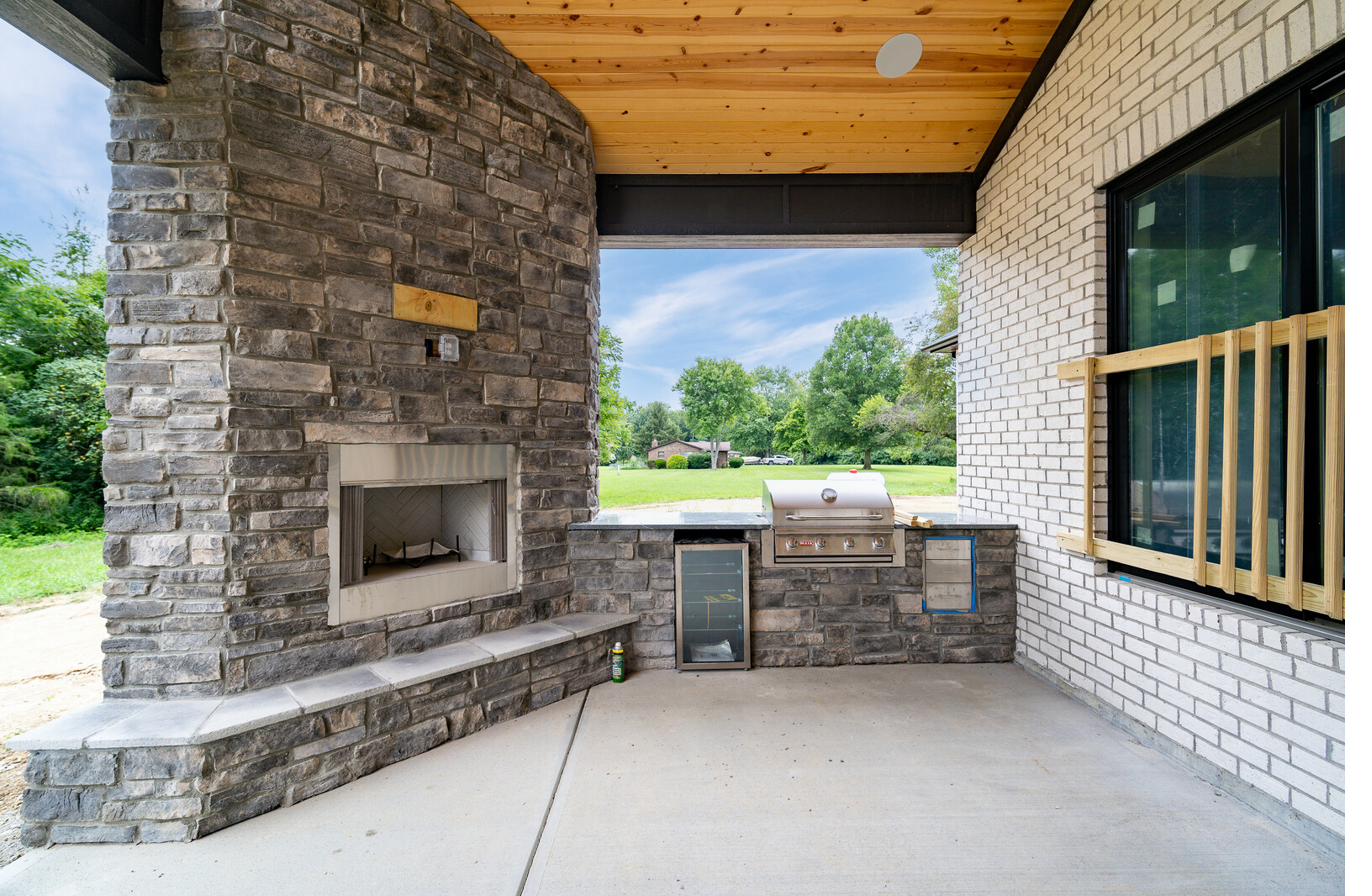
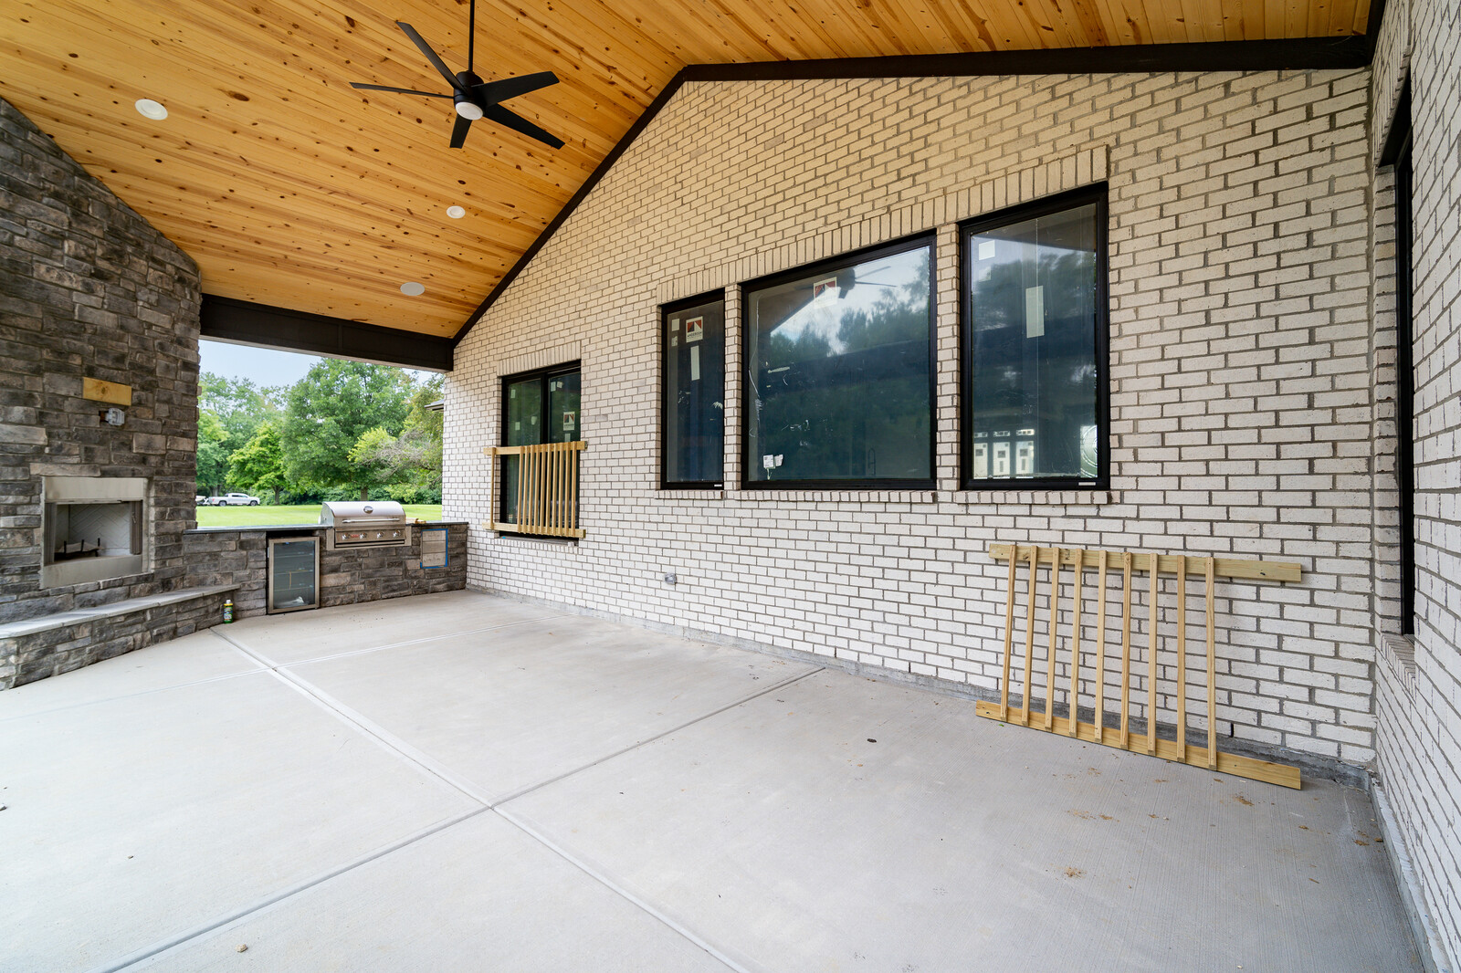
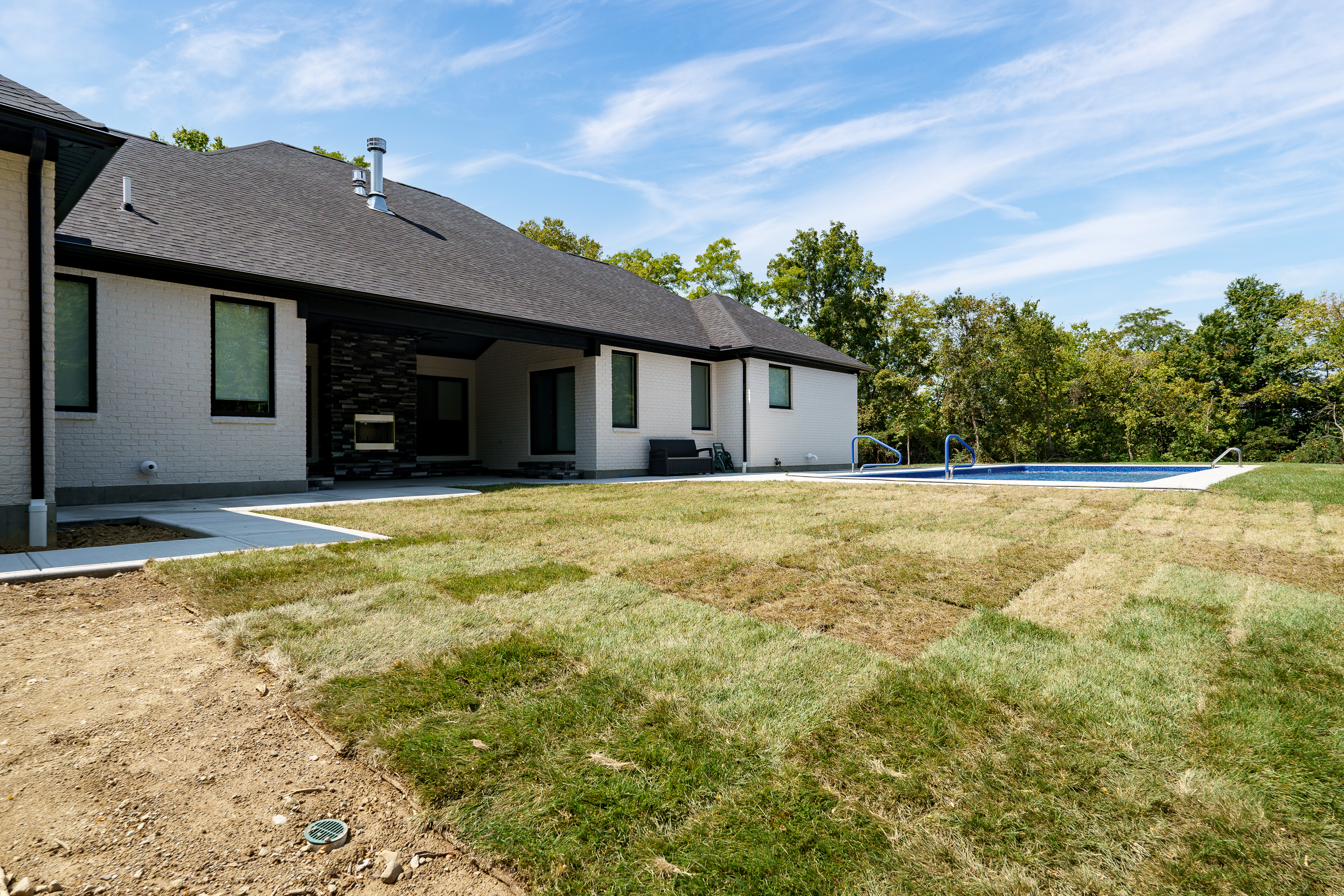
ACE Homes covered patio outdoor kitchen Southwest Ohio ACE Homes outdoor living pool and patio detail
What We Build

Outdoor Structures Built to Last

Covered Porches & Screen Rooms
A covered porch extends your usable season by months. ACE designs porches that integrate with your home’s roofline, match the exterior materials, and provide genuine weather protection — not just sun shade. Screen room conversions and three-season enclosures also available.
Decks & Multi-Level Structures
Composite and hardwood decking systems built with proper structural framing, flashing, and drainage. ACE evaluates grade changes, drainage patterns, and existing structure before setting any design. Multi-level decks, built-in seating, and integrated pergola systems also in scope.
Patios & Outdoor Rooms
Concrete, paver, and natural stone patios designed for Southwest Ohio freeze-thaw conditions. Outdoor rooms with proper structural footings, electrical service for lighting and ceiling fans, and optional gas line rough-in for grilling or heating. Built for permanence, not just appearances.
What ACE Gets Right

What Most Contractors Miss on Outdoor Projects

Outdoor structures are where cut corners show up fastest. ACE applies the same standards to outdoor work as indoor renovation — structural integrity, proper drainage, material selection for Ohio climate, and connection details that don’t rot or fail within five years.

  • 1
    Ledger Flashing & Home Connection
    The connection between an attached deck or porch and your home is the most failure-prone point in any outdoor structure. Improper flashing allows water intrusion into your rim joist and wall cavity. ACE details this connection correctly on every attached structure.
  • 2
    Drainage & Grade
    Water pooling under or around an outdoor structure accelerates deterioration and creates foundation concerns. ACE evaluates site drainage before designing any patio or deck, and ensures finished grades direct water away from the structure and your home.
  • 3
    Material Selection for Ohio Freeze-Thaw
    Southwest Ohio gets hard freezes. Pavers, concrete, composite materials, and hardware all behave differently through freeze-thaw cycles. ACE selects materials with demonstrated performance in the Ohio climate — not just whatever has the best showroom presentation.
  • 4
    Structural Sizing & Footings
    Undersized footings and beams are the leading cause of deck and porch failures. ACE sizes structural members to code and installs footings below Ohio frost depth — no shortcuts that pass inspection but fail in year seven.
  • 5
    Roofline Integration
    A covered porch or room addition should look like it was designed with the house, not bolted on after the fact. ACE matches rooflines, pitch, soffit details, and exterior materials so the addition reads as original architecture.
Talk Through Your Outdoor Project →
ACE Homes outdoor kitchen and fireplace Southwest Ohio
How It Works

The ACE Outdoor Living Process

1
Site Walk & Conversation
Jon walks your property with you. We look at grade, drainage, sun exposure, sight lines, and how the space connects to your home. We ask how you want to use it. No commitment, no cost. Just an honest look at what’s possible on your specific lot.
2
Design & Honest Budget
We design around your use case and property conditions, then price it honestly. Written scope with realistic material allowances and your approval before any work begins. No number that changes dramatically once footings are in the ground.
3
Material Selections
Decking material, roofing, lighting, ceiling fans, electrical service — ACE guides every selection toward what holds up to Ohio weather and fits your home’s architectural character. You make every decision with full information on cost, maintenance, and longevity.
4
Construction & Final Walkthrough
Owner-supervised from first footing to final screw. Transparent updates throughout construction. A complete walkthrough when it’s done — every structural detail, every finish, every electrical connection reviewed before we call it finished.
Our Work

Outdoor Living Spaces Built Across Southwest Ohio

ACE Homes covered patio Southwest Ohio
Covered Patio · Southwest Ohio
ACE Homes outdoor kitchen and fireplace
Outdoor Kitchen · Southwest Ohio
ACE Homes pool and patio Southwest Ohio
Pool & Patio · Southwest Ohio
Common Questions

What Outdoor Living Clients Ask

What does an outdoor living project cost in Southwest Ohio?
+
Outdoor living project costs vary widely depending on scope — a simple wood deck runs differently from a covered porch addition with electrical and a finished ceiling. ACE gives you an honest number after walking your specific property and understanding what you want to build. We don’t quote per-square-foot estimates that have no bearing on your actual project.
What decking material should I choose?
+
Composite decking has become the dominant choice for good reason — it’s low maintenance, holds up to Ohio freeze-thaw, and doesn’t require annual sealing. Premium hardwood options like Ipe are beautiful and extremely durable but require more care. Pressure-treated lumber remains a cost-effective option for painted or non-visible framing members. ACE walks through the trade-offs for your specific project.
Do I need a permit for a deck or covered porch?
+
In most Ohio jurisdictions, yes — decks above a certain height and all attached covered structures require building permits. ACE handles permitting as part of the project. We know the local requirements across Warren, Greene, and Montgomery Counties and factor permit lead times into the project schedule from the start.
Can you add electrical, fans, or a gas line to an outdoor space?
+
Yes. ACE coordinates electrical rough-in and gas line work as part of every covered porch and outdoor room project. Planning for lighting, ceiling fans, outlets, and gas connections at the start of the project is significantly easier and less expensive than adding them later. We ask about these needs upfront.
Does outdoor living space add value to my home?
+
A well-built outdoor living space consistently ranks among the higher-ROI projects in the Southwest Ohio market — particularly covered porches and composite decks that present as permanent, low-maintenance features to buyers. The key differentiator is build quality: a structure with obvious deferred maintenance or inferior materials depresses value rather than adding it.
Ready to Build Outside?

Tell Us How You Want
to Use the Space.

A no-pressure site walk with Jon Snyder — the person who will personally oversee your outdoor living project from first footing to final detail.

Schedule a Free Consultation or call (937) 603-1202