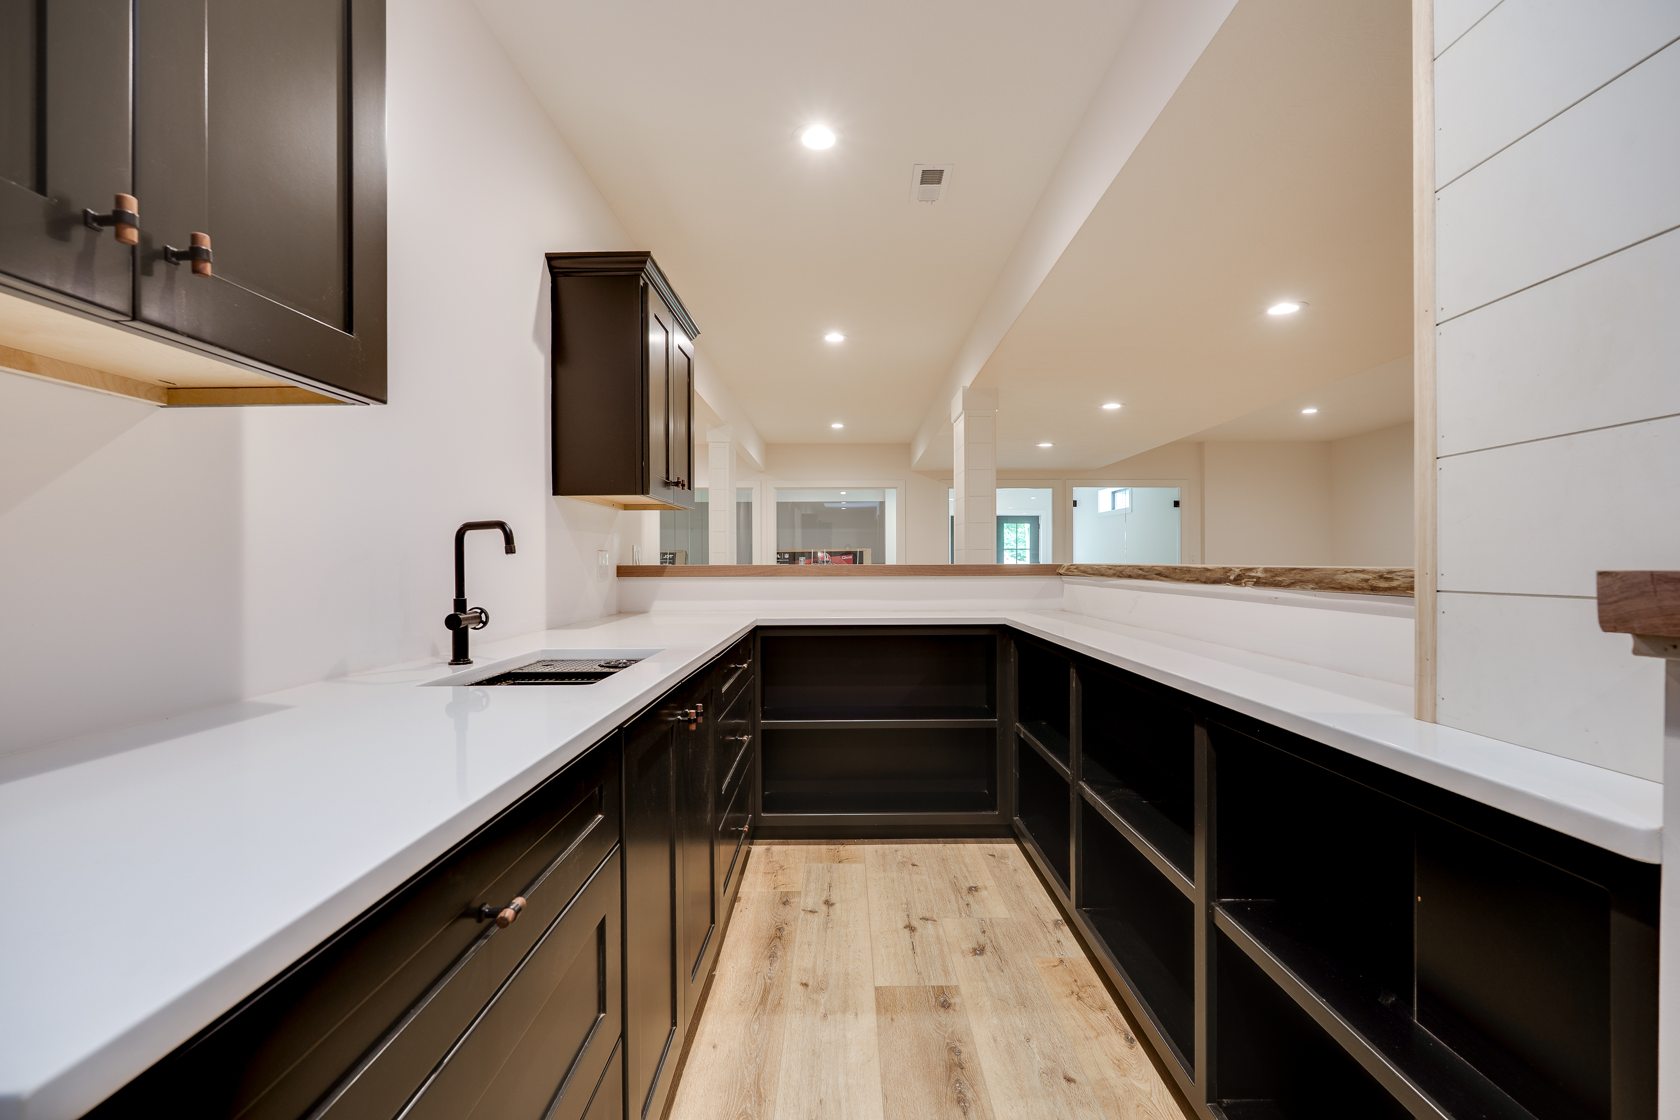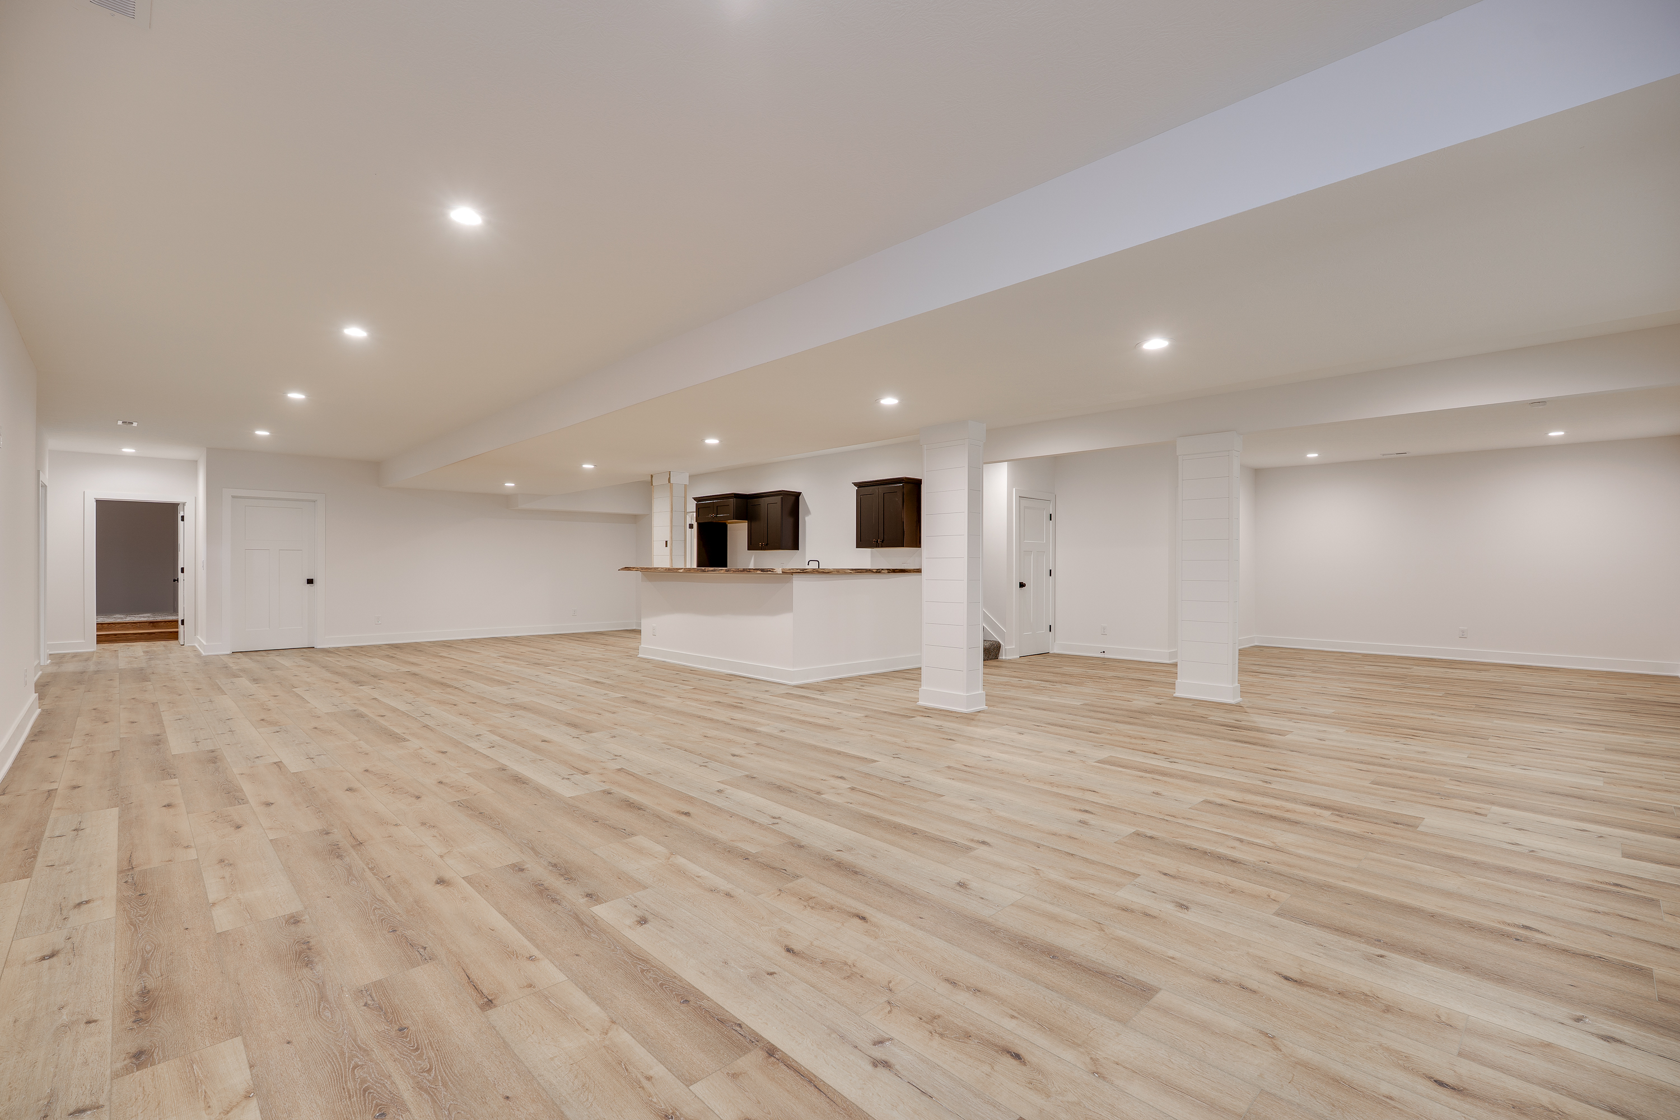
An unfinished basement is the most underutilized square footage in your home. ACE designs basement spaces around how your family will genuinely live in them — not just how to fill the square footage — and builds them with the mechanical care and moisture management that makes a basement worth finishing right.
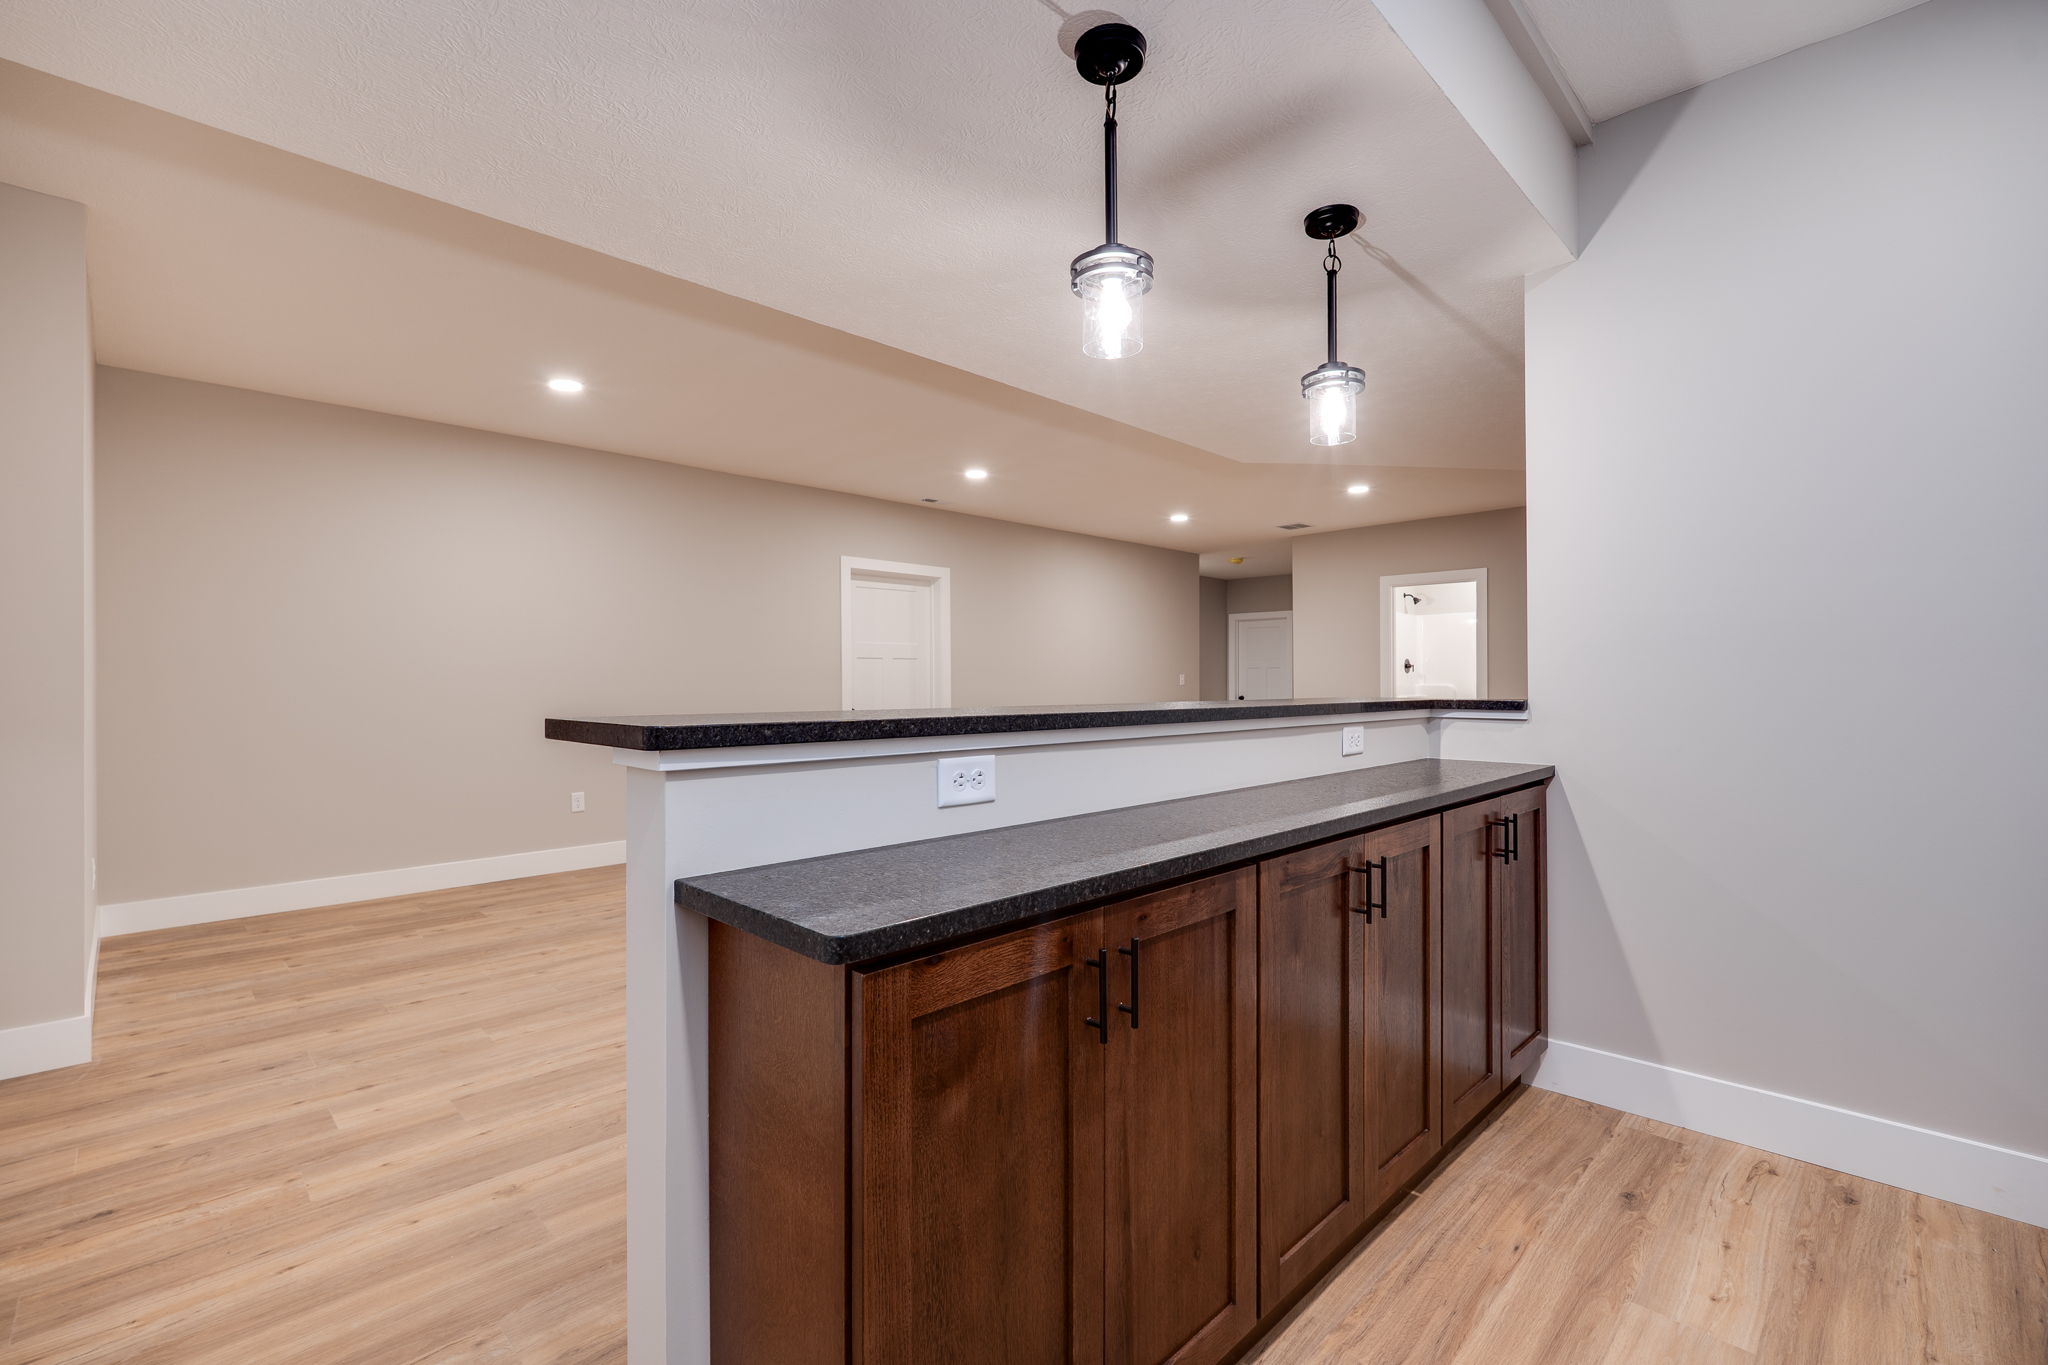
Most basement finishing projects start with a floor plan. ACE starts with a conversation: how will your family use this space on a typical week? Game nights? A place for teenagers to have friends over without taking over the main floor? A home office away from the noise? A workout space, a bar, a guest suite for out-of-town family?
The answers to those questions drive everything — ceiling height priorities, lighting design, acoustic treatment, HVAC approach, wet bar placement, and bathroom location. A basement that’s designed around how you actually live becomes the most-used room in the house. One that’s just “finished” stays a dumping ground with better drywall.
“The most common thing homeowners say after a well-finished basement is ‘we should have done this years ago.’ The second most common thing they say after a poorly-finished basement is ‘we never use it.’ The difference is almost always how much thought went into the design.”
ACE also builds basements with a new-construction standard for moisture management and mechanical systems — because a beautiful basement that develops a moisture problem in year 3 isn’t a finished basement. It’s an expensive mistake.
Tell Us About Your Basement →
Basement finishing done wrong is more expensive than basement finishing not done at all. ACE approaches every basement finish with new-construction standards for the systems that matter most.