This guide was written for buyers who are thinking seriously about building a custom home in Southwest Ohio — or who’ve already decided and are trying to figure out where to start.
It isn’t a sales brochure. It’s the honest version of what every custom home buyer should understand before they sit down with any builder — including ACE. Most of what’s in it comes from forty years of building homes in Warren, Greene, Montgomery, Butler, Clinton, and Preble counties, and the conversations that come with that work. Use it. Ask your builder about everything in it.
Before You Talk to a Builder
Step 1 — Understand What “Custom” Actually Means
The word “custom” is used so broadly in home building that it’s nearly meaningless without clarification. Before you talk to anyone, understand the spectrum:
- Production builders offer a catalog of floor plans with limited options for finishes and upgrades. You choose from what they’ve already designed. The process is efficient, the price is relatively predictable, and the result is a home that looks like several others in the same development. There’s nothing wrong with this model — it’s just not custom.
- Semi-custom builders offer more flexibility within a framework — you can modify floor plans and have broader finish choices, but you’re still starting from their design vocabulary. Most regional builders fall in this category even if they call themselves custom.
- True custom builders start with your life. They design a home around how your family actually lives — the kitchen flow, the storage, the outdoor connection, the natural light — rather than adapting an existing plan to fit you. Every decision is made for you, not for a catalog.
If you’re comparing bids from a production builder and a true custom builder, you’re not comparing like with like. The process, the timeline, and what you’re buying are fundamentally different.
Step 2 — Get Clear on Why You’re Building
Custom home buyers have different motivations, and understanding yours shapes every decision you’ll make. Common reasons include:
- You can’t find what you want in existing inventory — the right size, location, or layout
- You own land and want to build on it
- You’ve been in production homes and want something genuinely yours
- You have specific lifestyle needs that off-the-shelf homes don’t accommodate
- You’re building a long-term home and want it done right once
Understanding your motivation matters because it affects how you prioritize. A buyer whose primary goal is a specific lot makes different tradeoffs than one prioritizing school districts or home size. Get clear on what matters most before any conversations start.
Step 3 — Know Your Real Budget Before Any Conversations
The most common mistake custom home buyers make is starting without a genuine understanding of their full budget. A custom home budget in Ohio has several components:
-
1Land CostIf you don’t own land, this is a significant variable. A well-positioned lot in Springboro or Mason costs considerably more than comparable acreage in rural Clinton or Preble County. Know this number before setting your construction budget.
-
2Site PreparationThe most commonly underestimated cost in custom home building. Site prep includes clearing and grading, driveway construction, utility connections, and — on rural lots — well drilling and septic installation. On a sloped wooded lot with a long driveway and an engineered septic system, this can add $50,000–$150,000 or more to your project. Any builder who gives you a construction budget without evaluating your site first is guessing.
-
3Construction CostWhat most people think of as “the budget.” This varies significantly based on size, finish level, design complexity, and current market conditions. Treat any per-square-foot figure as a starting point for conversation, not a reliable number.
-
4Soft CostsDesign fees, engineering, permits, utility connection fees, and financing costs (interest during construction). Budget 5–10% of your construction cost for these.
-
5ContingencyEvery construction project encounters something unexpected. Budget 5–10% as a reserve. If you don’t use it, you’re ahead. If you need it, you’ll be glad it’s there.
Step 4 — Understand the Land Before You Buy It
If you don’t own land yet, this is the most important section in this guide. The land will significantly affect what your home costs to build — and some lots that look great in a listing are problematic once you look closely.
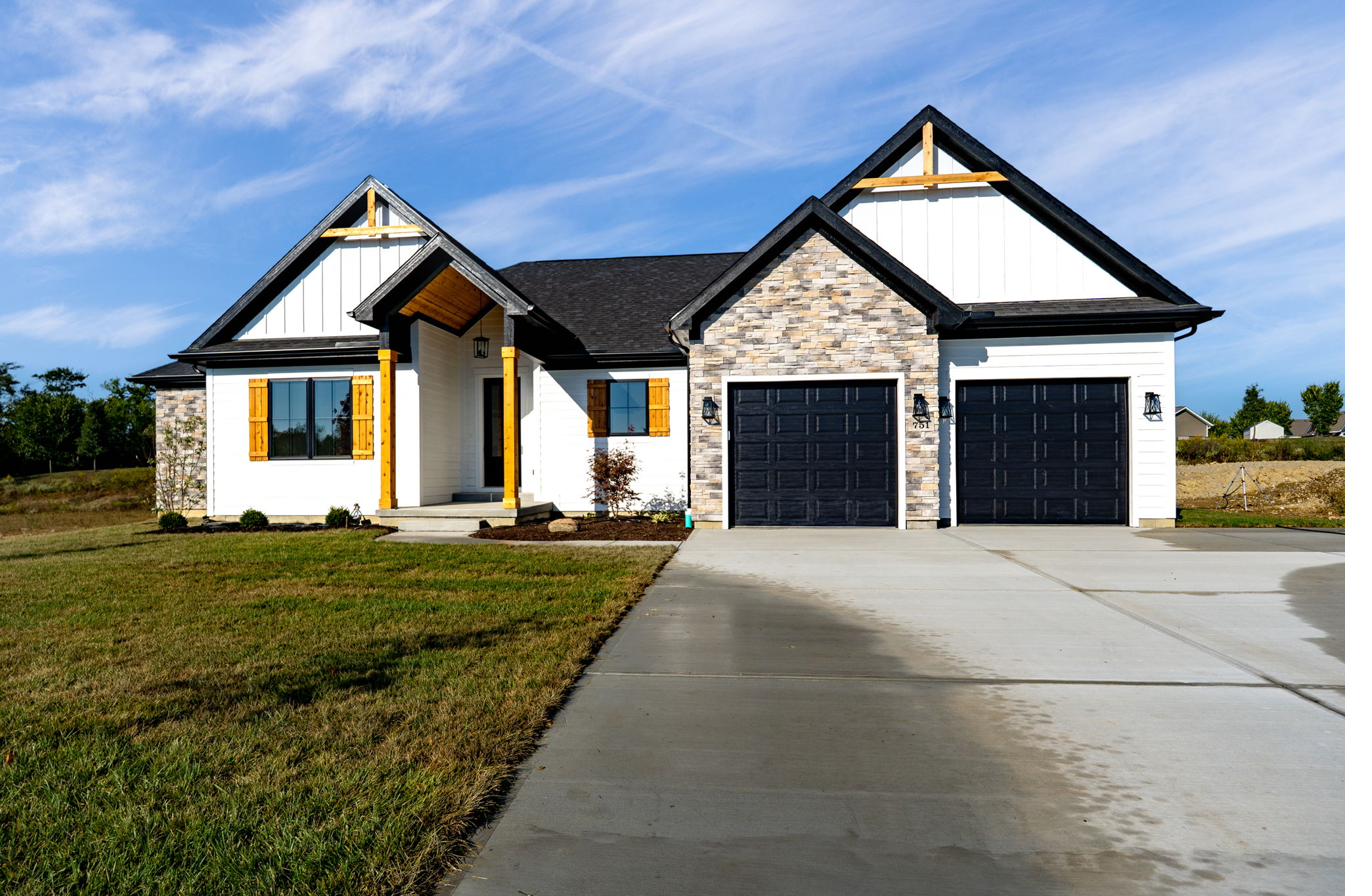
What to evaluate before you buy any lot:
-
✓Soil Conditions & Perc TestSoil type affects your foundation approach and determines whether a conventional septic system will work. A perc test is relatively inexpensive and could save you from a very expensive surprise. Before you buy any rural lot, get a perc test.
-
✓Drainage PatternsStand on the lot during or after significant rain. Where does the water go? Low-lying areas that collect water are problematic. Lots that slope toward the home site rather than away create drainage challenges that are expensive to fix.
-
✓Utility AccessHow far is the nearest electric, water, and sewer connection? A lot requiring 500 feet of electric run and a $35,000 well is not the same as a lot with utilities at the road.
-
✓Setbacks & Building EnvelopeOnce setbacks are applied, your actual buildable area may be considerably smaller than the lot size suggests. Ask your builder or a local engineer to walk you through setback requirements before you commit.
-
✓Floodplain StatusCheck FEMA flood maps before buying any lot near water or in low-lying areas. Property in a designated flood zone affects insurance costs, foundation requirements, and potentially mortgage options. This information is publicly available.
-
✓Title & EncumbrancesUtility easements, access easements, and deed restrictions can limit what you build and where. A title search before purchase is non-negotiable.
Talk to your builder before you buy the lot. A 30-minute conversation with an experienced custom home builder before you close on land can surface issues you’d never see otherwise. This conversation costs nothing and can save you from an expensive mistake. ACE will walk any lot with a prospective client — no commitment required.
Choosing a Builder
The Questions That Matter
This is where most buyers make the decision that determines whether their custom home experience is good or terrible. The questions below are the ones that separate trustworthy builders from ones who will cost you money and sleep.
Red Flags That Should Give You Pause
The Design Phase
What Good Design Actually Means in a Custom Home
Custom home design is not primarily about aesthetics. It’s about function. The most beautiful home in the world fails if it doesn’t work — if the kitchen is inconvenient, if the storage is inadequate, if the natural light is wrong, if the indoor-outdoor connection is awkward.
Before you think about exterior styles or cabinet finishes, ask yourself these questions:
- How do you move through your kitchen? Where do you prep, eat casually, and store everyday items? Do multiple people cook at once?
- How do you entertain? Large gatherings or small dinners? Do guests flow outside, or does entertaining stay inside?
- How do your kids use the house? Where do backpacks and sports equipment land? Where do kids do homework?
- How do you work? Do you need a dedicated home office? Does anyone work from home full time?
- What do you hate about your current home? This is often the most useful question. The things that drive you crazy now are the things most worth solving in your new home.
“A good custom home builder asks these questions before they show you a single floor plan. The answers shape everything.”
How to Evaluate a Floor Plan
When reviewing any floor plan, evaluate these elements specifically:
- The work triangle. In a kitchen, the refrigerator, sink, and cooking surface should be within reasonable reach of each other. A kitchen where you constantly cross paths is a daily frustration.
- Traffic paths. Trace how you’d move through the plan on a normal morning. Are there bottlenecks? Do high-traffic areas cross through private spaces?
- Storage placement. Most floor plans are optimized for room count and square footage, not for practical storage. Where will coats go? Sports equipment? The absence of a mudroom or functional pantry bothers you every day.
- Natural light. Note which direction the home faces. In Ohio, orienting living areas to the south and east maximizes natural light during the months you want it most.
- Indoor-outdoor connection. A covered outdoor space connected to the kitchen and main living area becomes one of the most-used spaces in the home.
Finish Selection Principles
- Design for longevity, not trend. Finish trends turn over every 5–8 years. Timeless choices — natural stone, real wood, neutral tile — cost no more and hold their value longer.
- Spend money where you touch things. Hardware, faucets, door handles — the things you touch dozens of times a day are worth investing in. Cheap hardware feels cheap for twenty years.
- Floors matter more than walls. Flooring is one of the most expensive things to change after completion. Paint is cheap. Invest in floors.
- Match materials to lifestyle. A family with three kids and two dogs should think carefully before specifying white cabinetry and light-colored hardwood. Beautiful choices, but the maintenance demands need to match how you actually live.
The Budget in Detail
How a Legitimate Custom Home Budget Is Built
A legitimate custom home budget in Ohio is built from the ground up, not from a per-square-foot calculation. Here’s how a reputable builder should approach it — and how to recognize when they’re not.
- 1Site evaluation firstBefore any construction number is reliable, the site needs to be evaluated. Soil, utility access, grade, clearing, and driveway length all affect total cost. A builder who gives you a budget before this step has not done the work.
- 2Scope definitionA written scope defines exactly what is included: home size, foundation type, framing approach, mechanical systems, exterior package, and finish categories. Vague scope produces unreliable budgets.
- 3Realistic allowancesAllowances should reflect actual costs at your finish level in today’s market. Ask your builder to walk through each allowance and explain what that dollar amount will buy. If a $15,000 flooring allowance covers 2,500 sq ft at $6/sq ft — basic LVP, not hardwood — and your vision includes hardwood throughout, that allowance isn’t realistic.
- 4Itemized site workSite prep costs should be itemized, not bundled. What does clearing cost? The driveway? The utility connection? If you’re on well and septic, what does that cost? These are real numbers that can be estimated after a site evaluation.
- 5Explicit contingencyA properly structured budget includes an explicit contingency line. 5–10% is standard. Any builder who tells you their contracts never have changes is not being honest with you.
Low allowances are one of the most common ways builders make initial bids look competitive. Your contract price looks good, but the moment you start making selections, you’re over-allowance on every line item — and the real cost of the project becomes clear only after you’ve already committed.
What Significantly Affects Your Budget
- Square footage — the single biggest driver
- Foundation type — slab vs. crawl space vs. full basement
- Stories — two-story homes cost less per sq ft than single-story for equivalent space
- Site conditions and preparation — especially on rural lots
- Roof complexity — simple gable roofs cost less than complex hip and valley rooflines
- Kitchen and bath count and finish level
How to Manage Budget Without Sacrificing Quality
- Simplify the roofline and exterior massing
- Reduce square footage rather than reducing finish quality — a smaller, beautifully finished home is better than a larger, cheaply finished one
- Specify a full basement — adds square footage at lower cost per sq ft than above-grade additions
- Phase outdoor projects — design for the deck and covered porch, but don’t build them in Phase 1 if budget is tight
Part FiveThe Construction Phase
What to Expect Once Work Starts
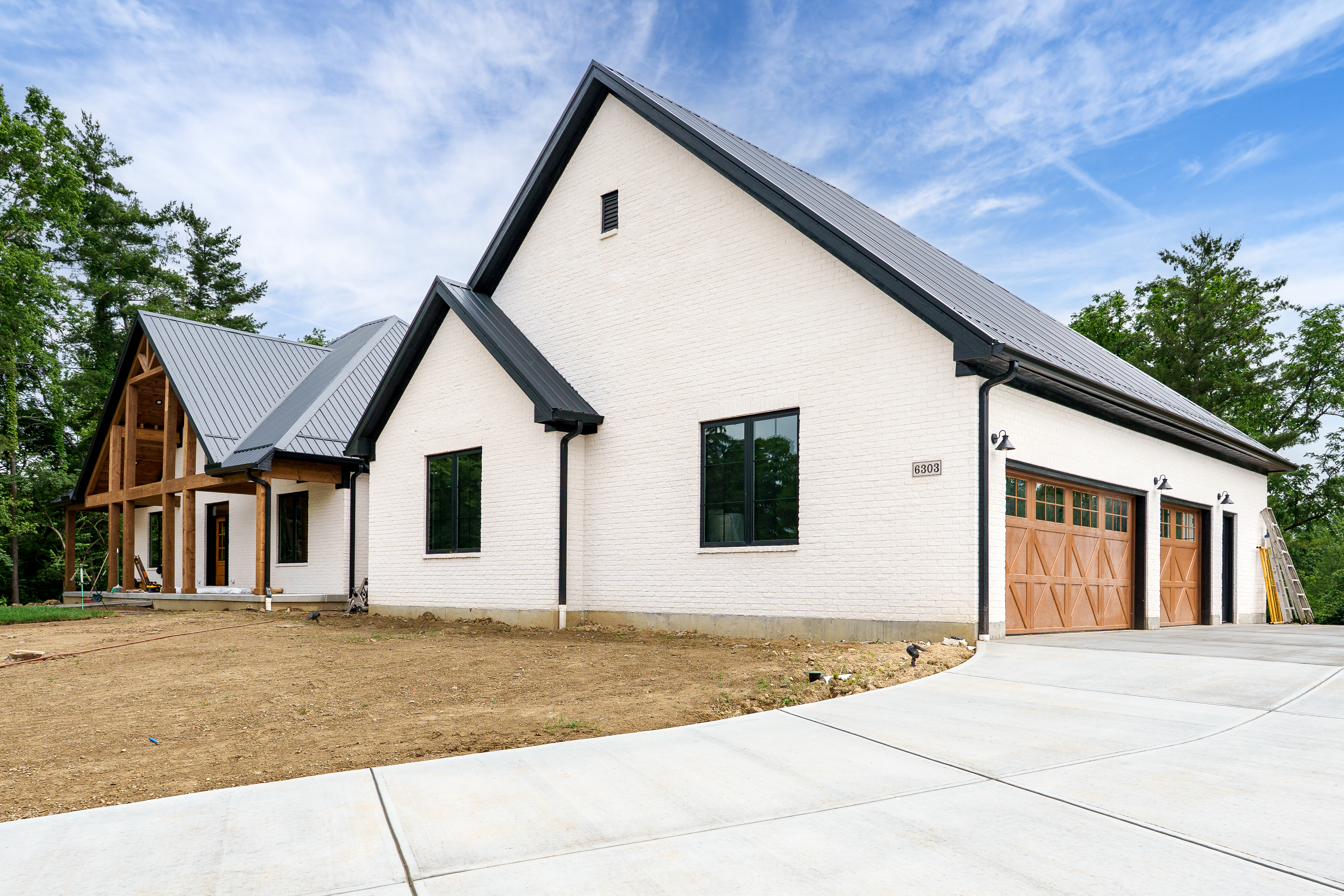 1Early PhasePermits & Site PreparationYour builder handles all permitting and inspections. In most Ohio counties, this involves plan submission, review, and then scheduled inspections at key milestones. Permit timelines vary — a good builder accounts for them in your schedule from the start.2Weeks 1–4Excavation & FoundationDemo and excavation is when most surprises surface — unexpected soil conditions, buried obstructions, underground utilities. A reputable builder communicates these immediately, provides a written change order with cost and schedule impact, and gets your approval before proceeding.3Months 2–3FramingWhen the home starts to feel real. Walk the framed structure. Things easy to address at framing — window placement, room size tweaks — are expensive or impossible later. Ask questions here.4Months 3–5Mechanical Rough-InsPlumbing, HVAC, and electrical happen inside the walls before drywall. Make sure outlets are where you need them, your kitchen island has power planned, your home office has adequate circuits. After drywall, changes become expensive.5OngoingSelections TimelineOne of the most common causes of construction delays is buyers who haven’t made selections on time. Cabinetry has 8–12 week lead times. Tile and stone can take longer. Your builder will give you deadlines for each category. Miss them and your project gets delayed.6Months 6–10Finish Work & Certificate of OccupancyCabinetry, trim, flooring, tile, fixtures, painting, and final punch list. You should know where your project stands at every significant milestone — a reputable builder communicates proactively, not just when you call to ask.Part Six
Move-In & After
The Final Walkthrough
Before you take possession, you and your builder should walk the entire home together. The purpose is to document anything that isn’t right — a paint touch-up, a cabinet door that doesn’t close properly, a caulk line that wasn’t finished — so it can be addressed before you move in. This list is called a punch list.
“We’ll get to that after you move in” is not an acceptable answer. Punch list items not addressed before move-in tend to stay on the list for a long time. Walk every room. Open every door and drawer. Run every faucet. Operate every system. Don’t rush this.
Warranty Coverage
Ohio law provides implied warranties on new construction: typically a one-year warranty on workmanship, two years on mechanical systems, and ten years on structural defects. Get your coverage in writing and understand exactly what it covers and how to make a claim. Keep all construction documentation — permits, inspection reports, appliance warranties — in a dedicated file.
The First Year
The first year typically involves some settling. Drywall cracks at seams as the house settles and goes through seasonal humidity changes. Doors may need adjustment. Caulk may need touch-up. Most of these are normal. A reputable builder will address warranty items promptly when you call. Keep track of anything that comes up and communicate with your builder in writing so there’s a record.
Part SevenQuestions to Ask Before You Sign
The Condensed Checklist
These are the questions that matter most, in order of priority. Use them with every builder you talk to.
Builder Evaluation ChecklistClick each item to check it off✓Will I work directly with the owner throughout my project?✓How do you evaluate site conditions, and when does that happen?✓Can I see a written scope of work from a comparable recent project?✓Walk me through your allowance structure at my finish level.✓How do you handle change orders? Can I see an example?✓What’s your current project load? How many projects are you personally managing?✓Can I speak with clients who completed a project 2+ years ago?✓How do you communicate during construction, and how often?✓What’s in your warranty, and how do I make a claim?✓What surprises have come up on recent projects, and how did you handle them?A Note from the Owner“Everything in this guide reflects how ACE has built homes since 1985. The buyers who have the best experiences are the ones who did their homework, asked the right questions, and chose their builder based on process and integrity rather than the lowest initial number. If you’ve read this far, you’re that kind of buyer. We’d welcome a conversation.”
Jon Snyder, Owner — ACE Homes / ACE Construction Enterprises LLC
Springboro, Ohio · (937) 603-1202 · acehomes.snyder@gmail.com
ACE Homes builds throughout Butler, Clinton, Greene, Montgomery, Preble, and Warren counties in Ohio.
Let’s Talk About Your Home.
No pitch. No pressure. A real conversation with Jon Snyder — the owner of ACE Homes and the person who will personally build your home.
Custom homes on your lot or ours